How much a bathhouse costs to build: where the budget starts
There is no single price for a bathhouse: the budget for a shared room starts with how many people it takes at the same time. This is the map of the decisions that push the number up or down, in the order they have to be made.
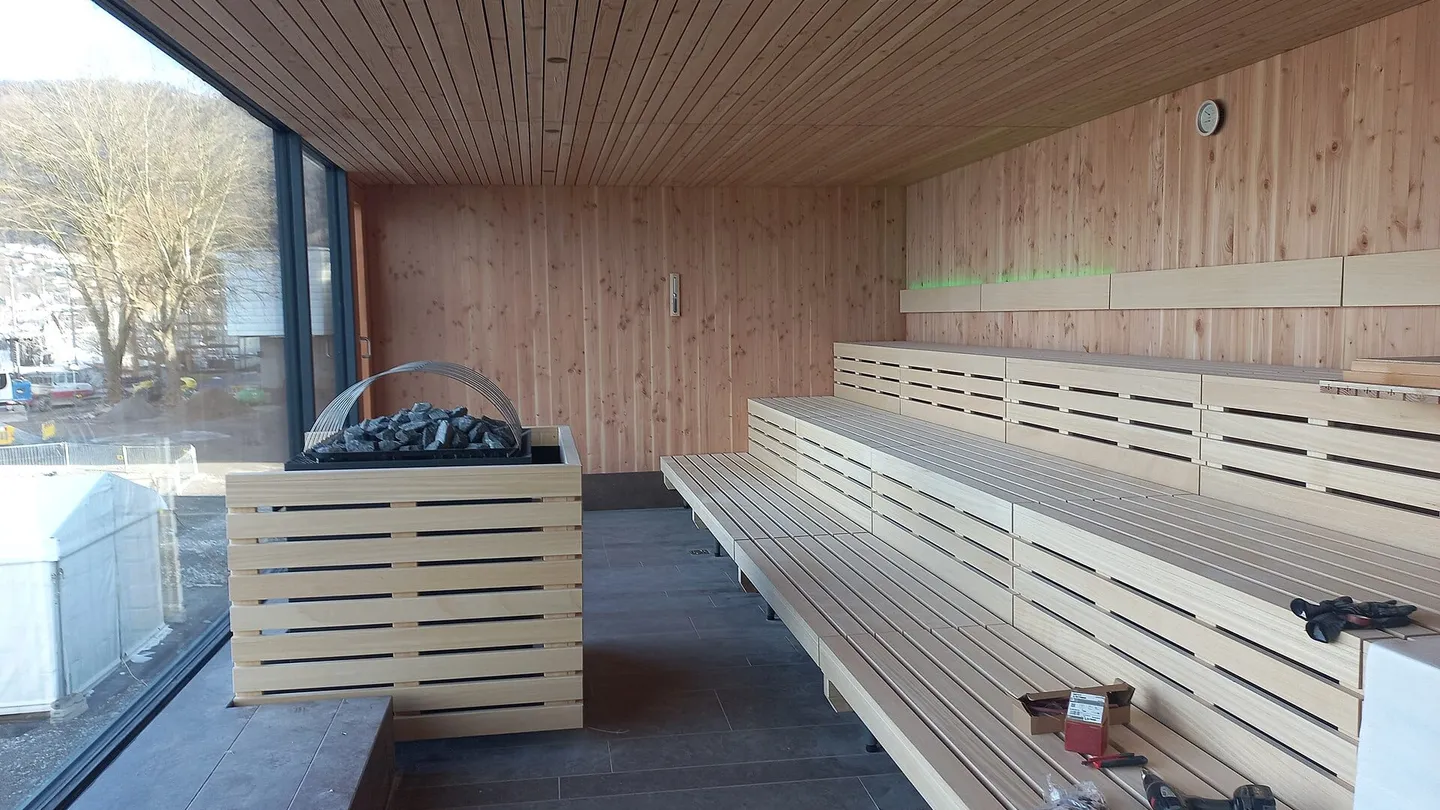
Photograph: Asurnipal, CC BY-SA 4.0, via Wikimedia Commons
-sauna-02ASD.jpg)
Anyone asking how much a bathhouse costs to build wants a number. A bathhouse is a shared room: heat, cold and rest used at the same time by people who do not know each other. So the first decision in the budget is how many people at once the house takes. The same name covers anything from a single hot room with a cold shower to a contrast circuit with three heat rooms, a changing room for thirty and an active chilling system. The difference between the two is an order of magnitude.
What can be mapped is a sequence of decisions. Each one has a known effect on cost, and they are usually taken in this order. When they are taken, the budget appears; when they are skipped, the quotes that come back cannot be compared to each other.
This piece carries no prices. It carries the structure of the budget and what to ask each supplier. Sourced market numbers are the business of the Market section, and are being gathered.
1. How many people, at the same time
This is the first decision and the one that moves everything else. The number that matters is how many people at once, at a full session, rather than how many per day.
That number sets the size of the sauna, the number of changing spots and showers, the volume of the plunge, the capacity of the heating and the chilling, the size of the rest area, and by extension the built area. A house designed for twelve and sold for twenty comes up short on every one of those items.
2. Fit-out or new build
Converting an existing building can cost less than building new, but a bathhouse is a wet-area project with a thermal load, constant humidity and drainage. Three things routinely rule out a beautiful building:
- ceiling height: the hot room itself asks for little, because heat collects under the ceiling and spare height is volume to heat. Timo Aaltonen (Sauna finlandesa) recommends 2.05 to 2.15 m for a residential sauna, and Glenn Auerbach (Sauna Build) works with 7 feet, about 2.13 m. What uses up height is everything around it: more bench tiers in a room for many people, a raised floor to give the drains a fall, an insulated ceiling and the ducts above it;
- drainage, which means tearing up the floor and sometimes touching the structure;
- power and gas, whose available capacity may not carry the heating you have in mind.
Check all three before signing the lease.
3. The heat source
This is the decision that splits budgets the most and the one that most defines the experience.
- Wood-fired sauna: higher installation cost (flue, clearances, smoke permitting), the running cost of firewood, and above all labor: someone has to light it, feed it and clean it. That changes the size of the team as well as the build.
- Electric sauna: simpler installation, unattended operation, and an energy bill that has to be calculated before the build. It needs electrical capacity many buildings do not have.
- Steam / hammam: a different build, with waterproofing, tiling, a steam generator and a water maintenance regime that a dry sauna does not have.
- Infrared: usually a solo cabin, outside the shared-room line this piece budgets for.
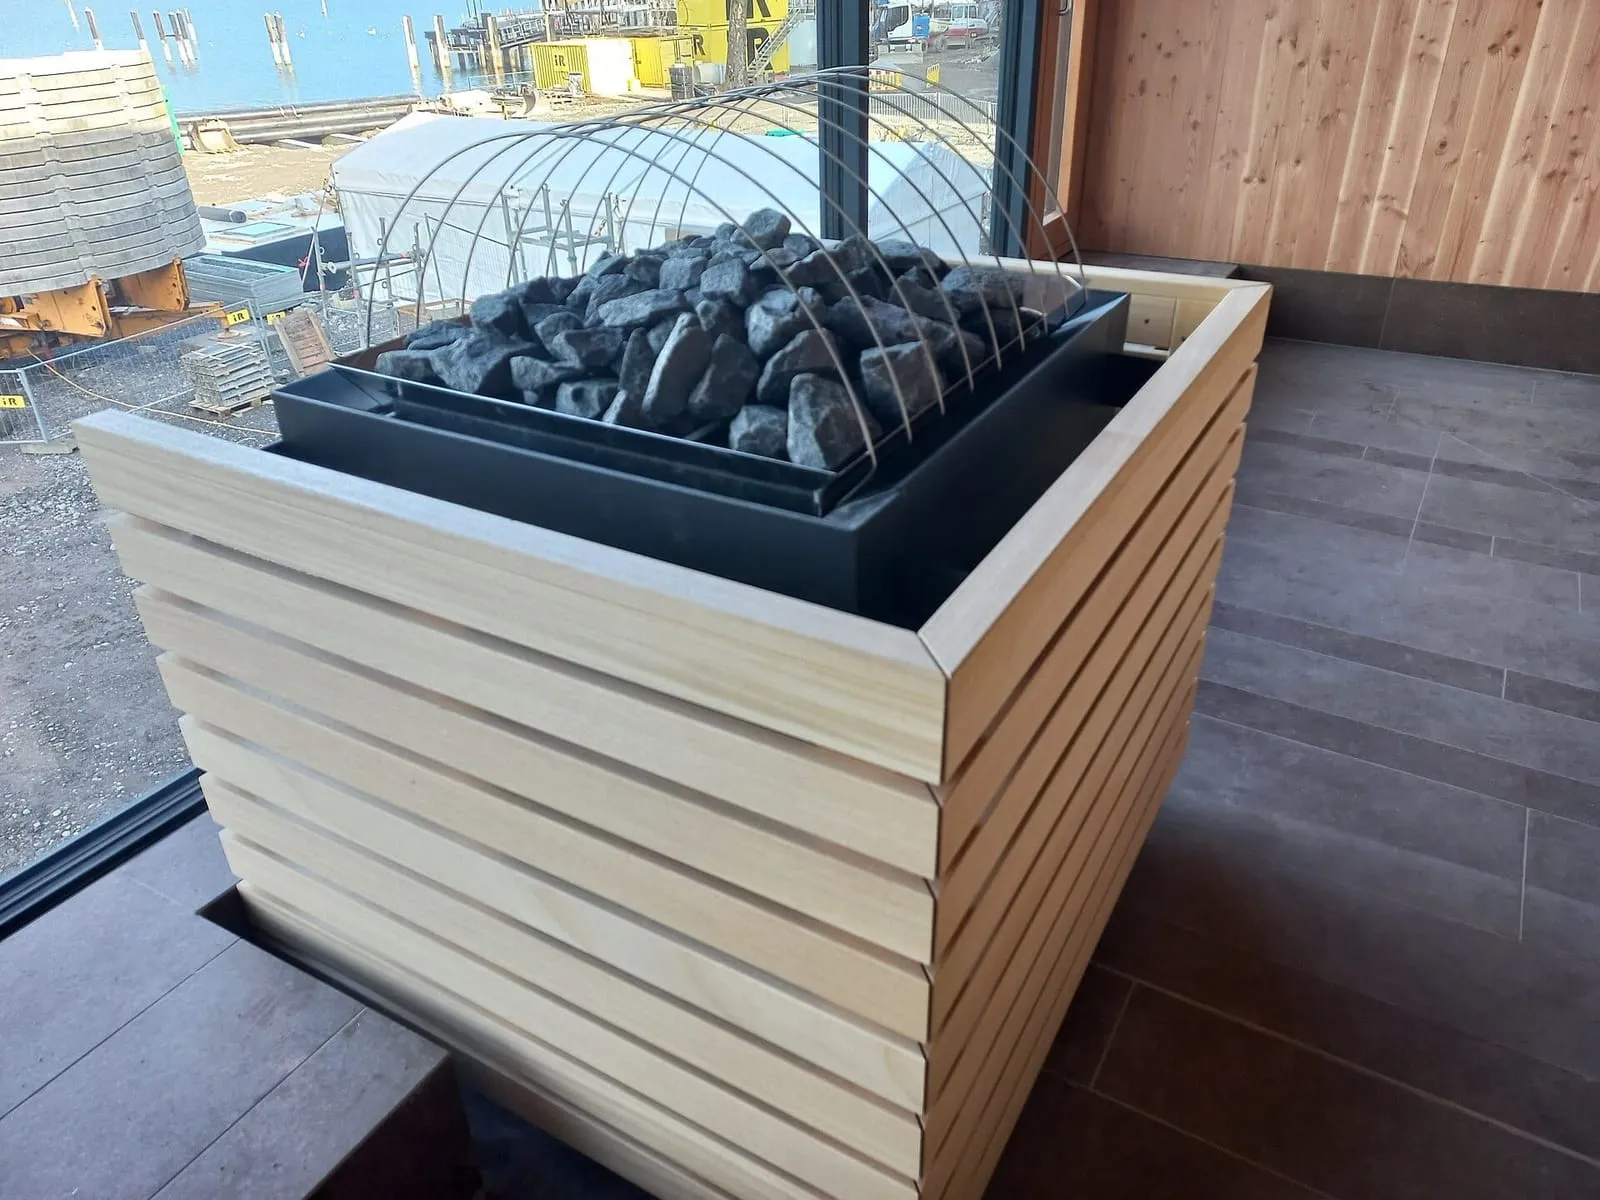
The heater of the sauna under construction at the Seebad in Bregenz: the heat source is the decision that most divides budgets. Photograph: Asurnipal, CC BY-SA 4.0, via Wikimedia Commons.
-sauna-ofen-04ASD.jpg)
Before choosing, define what kind of bath the house is going to sell. That definition is what sets the heat source.
4. The cold system
This is an easy line to underestimate in the budget. Contrast is part of the ritual, and cold is the part of it that weighs most on the operation.
The options run from natural water (river, sea, well) to a cold shower, a barrel with bought ice, and immersion with active refrigeration. The gap between the second and the last lies less in installation than in running cost and maintenance: filtration, treatment, water changes, energy draw, and the staff time all of that takes every day.
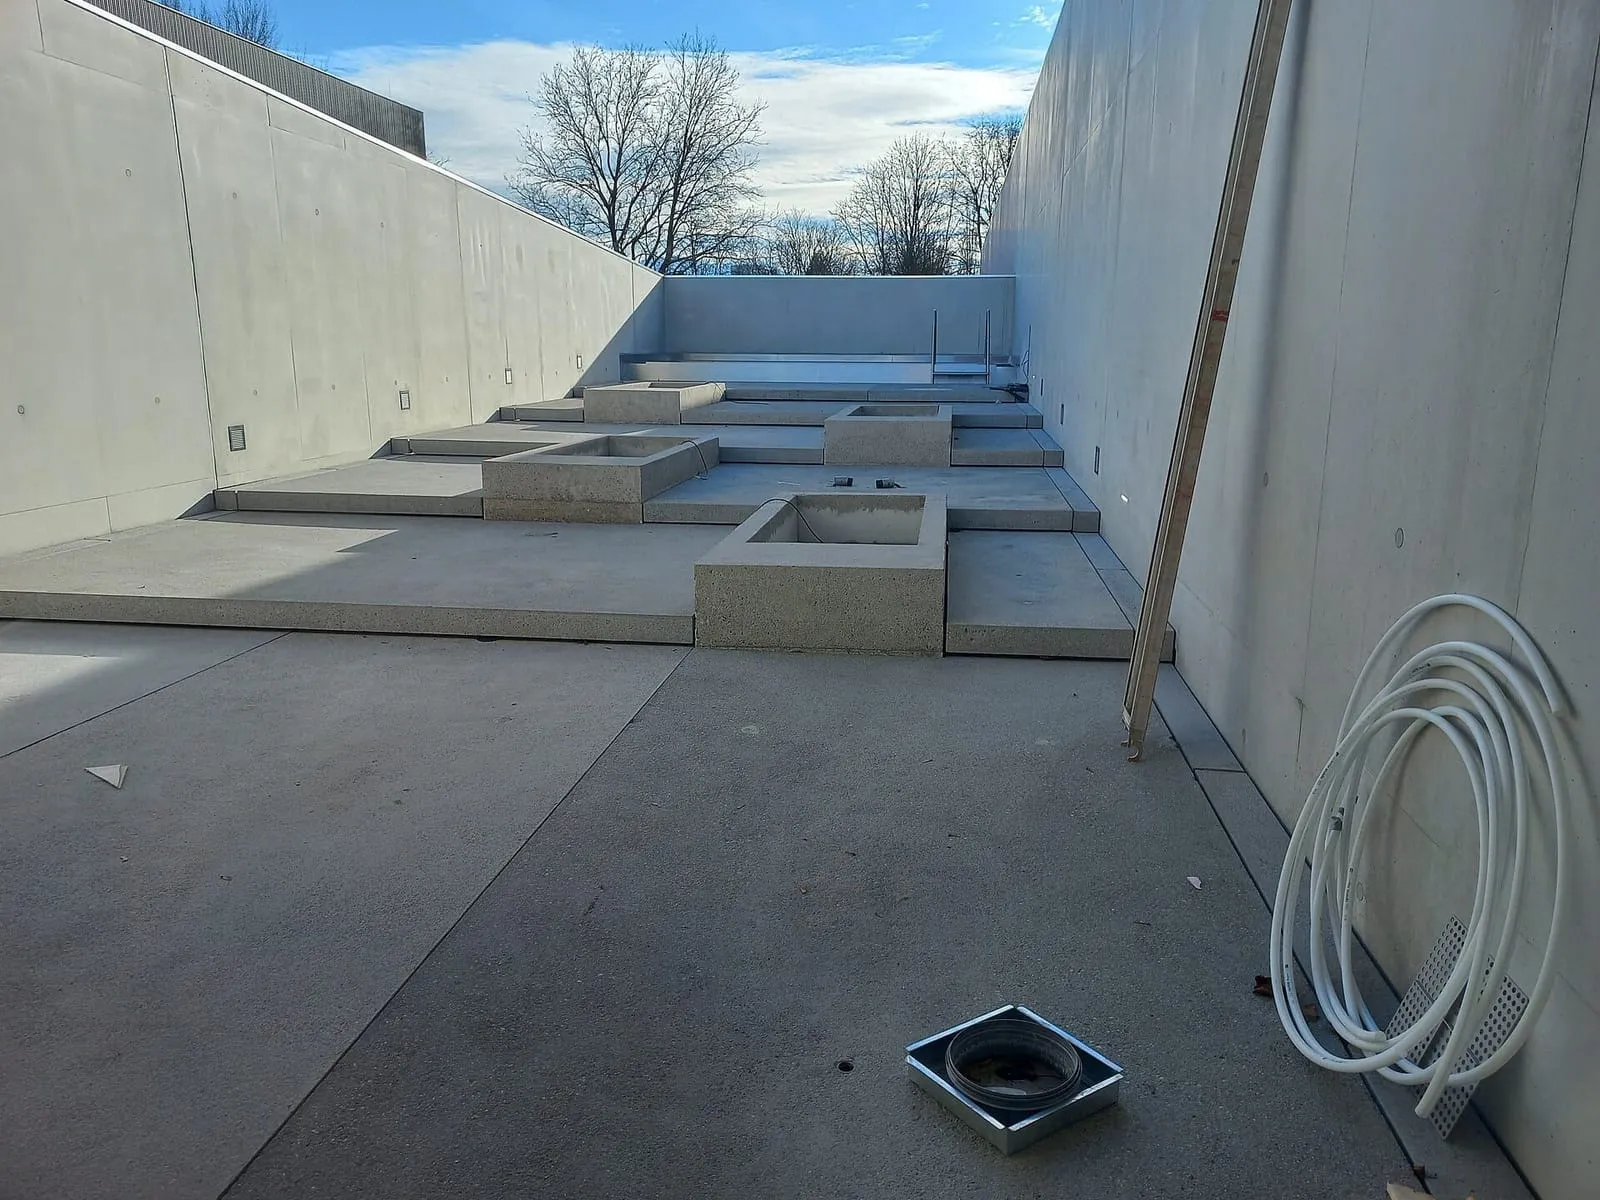
The wet area of the Seebad in Bregenz still under construction: drainage, treatment and water changes are monthly costs. Photograph: Asurnipal, CC BY-SA 4.0, via Wikimedia Commons.
-sauna-11ASD.jpg)
If the house is going to sell contrast, budget the cold as a system, with a monthly cost.
5. Ventilation
Ventilation shows up in no photograph, but it defines the quality of the bath. A badly ventilated sauna gets hot, but the air goes heavy, the heat does not circulate, and nobody stays for the forty minutes the session planned for.
Getting it right during the build costs less than fixing it afterwards. Ask for a design that describes air in and air out.
6. Changing room, bathroom and rest
The changing room, bathroom and rest area sell nothing on their own and take up more square meters than the sauna. A cramped changing room and not enough rest space are faults customers notice and tend to record in reviews.
A rule of thumb when sizing: the rest area needs to hold at least as many people as the sauna, because rest lasts longer than heat.
7. Permits
Permitting varies by city and weighs more on the schedule than on the cost. Find out in advance, with your local planning and fire authorities, what applies to building use, wet area, occupancy, emergency exits and, if you are going wood-fired, the flue.
Getting this wrong usually costs months of delay more than it costs money.
8. What runs the house once it is open
Build budgets tend to stop at the opening. The house starts costing money the next day: energy, water, firewood, cleaning supplies, towels, maintenance, staff, and the system you use to sell sessions, manage the schedule and capacity, and handle check-in.
A spreadsheet solves the first month, but it stops keeping up once the house runs more than one session a day with more than one person on the floor. Budget that system from the start, along with everything else.
The spreadsheet you should build
One row per item, three columns: capital cost, monthly cost, staff hours per week. Heating, cold, ventilation, wet area, changing room, rest, furniture, permits, software, brand and website.
The third column is the easiest to leave blank and the one that decides whether the house holds up. Of the combinations on the list above, a wood-fired sauna with an ice plunge is the one that takes the most staff hours every day.