Roman baths: how the thermae actually worked
The history of the Roman bathhouse: balneum and thermae, the circuit a bather walked, how the hypocaust heated a floor, what entry cost and why the great complexes emptied.
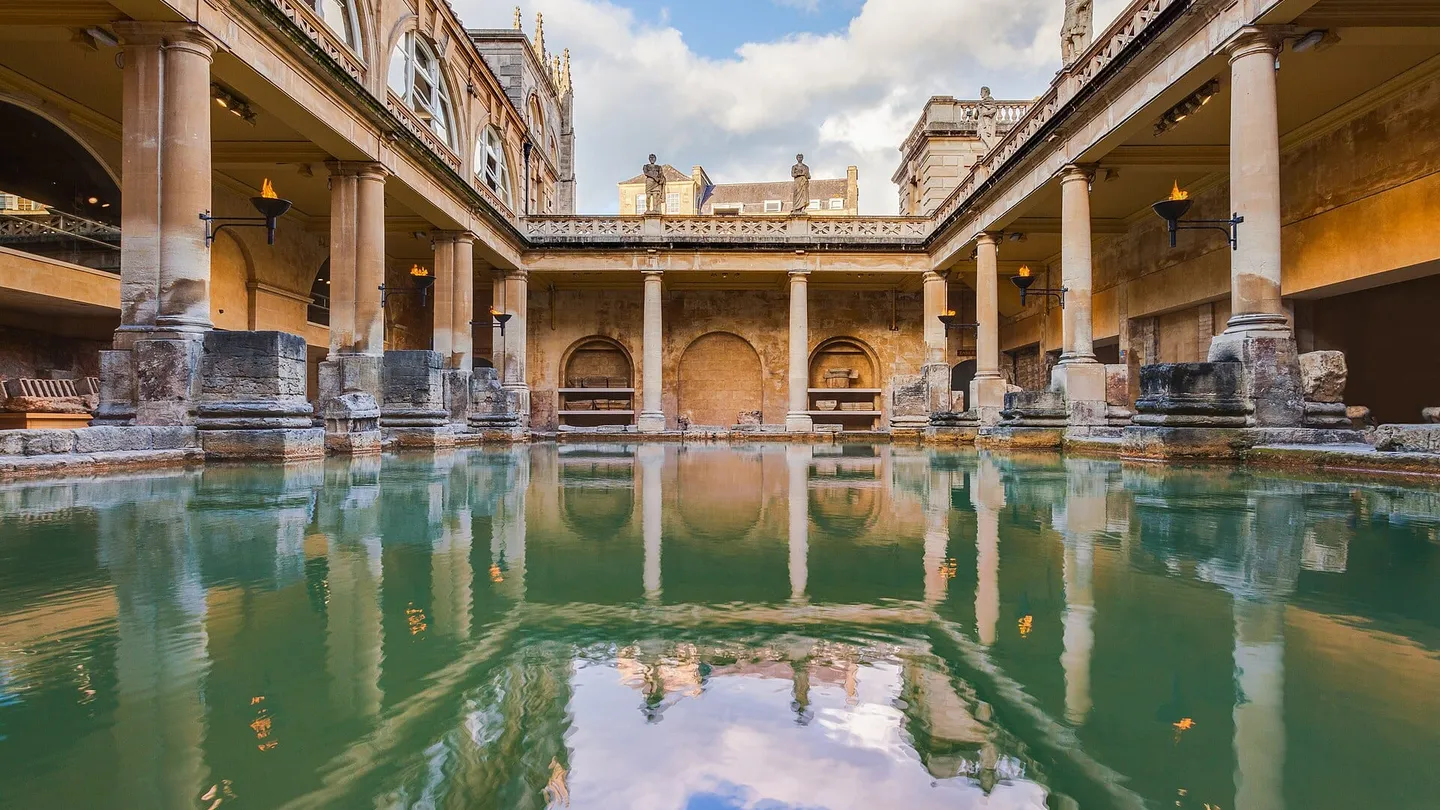
Photograph: Diego Delso, CC BY-SA 4.0, via Wikimedia Commons

Rome did not invent bathing. It industrialized it. By the fourth century the city had hundreds of bathhouses, from single rooms behind a shop to state complexes covering more ground than a modern shopping center, and a citizen could use one for less than the price of a cup of wine.
What makes the Roman bath worth studying is not its size. It is that the Romans solved, in masonry and fire, the same problems a bathhouse still has today: how to heat a room to a usable temperature, how to move people through hot and cold in an order that works, how to get enough water in and out, and how to make the whole thing cheap enough that people come back weekly.
Most of what follows is still visible. The floors, the furnaces and the flue tiles survive in enough sites to check the texts against the buildings.
Balneum and thermae are not the same building
Latin distinguishes two things that English collapses into “Roman baths”.
A balneum (plural balneae) was a small bathhouse. Often privately owned and run for profit, it occupied a normal city plot, served a neighborhood and needed no more than a furnace, a few heated rooms and a water supply. These were the ordinary baths, and there were a great many of them.
Thermae, from the Greek thermos, hot, meant something else: a monumental public complex, usually built and paid for by an emperor, combining the bathing rooms with an exercise yard, gardens, lecture rooms, libraries and shops. A balneum was a business. Thermae were public works.
The fourth-century regional catalogues of Rome list 11 thermae and roughly 850 balnea in the city. The proportion is the interesting part: the famous imperial complexes were rare, and the everyday experience of a Roman bath happened in a small heated room around the corner.
The first large public thermae in Rome were those of Agrippa in the Campus Martius, finished around 25 BC and later fed by the Aqua Virgo, the aqueduct that still supplies the Trevi Fountain. Everything monumental that follows is a variation on that move: a private amenity turned into civic infrastructure.
The circuit a bather walked
There was no single fixed sequence, and Roman writers describe different habits, but the architecture of most complexes implies a recognizable circuit.
- Apodyterium. The changing room, lined with niches for clothes. Theft was common enough that the fur balnearius, the bath thief, is a stock figure in Roman comedy and a recurring complaint in curse tablets.
- Palaestra. An open exercise yard. Many bathers worked up a sweat first: ball games, weights, wrestling.
- Oiling and scraping. No soap. The body was rubbed with olive oil, and the oil, sweat and dirt were scraped off with a strigil, a curved bronze blade. The scrapings went on the floor. A slave or an attendant did the scraping for anyone who could afford it.
- Tepidarium. A warm room, heated but not punishing, where the body adjusted before the hot rooms.
- Caldarium. The hot room, with a hot-water basin (alveus or solium) at one end and a cold-water basin (labrum) for splashing the face. Floors here could be hot enough that bathers wore wooden sandals.
- Laconicum or sudatorium. A dry, very hot sweat chamber, smaller and usually domed.
- Frigidarium. The cold hall, and in large complexes the architectural centerpiece, often with cold plunge basins.
- Natatio. In the imperial thermae, a large open-air swimming pool, unroofed and unheated.
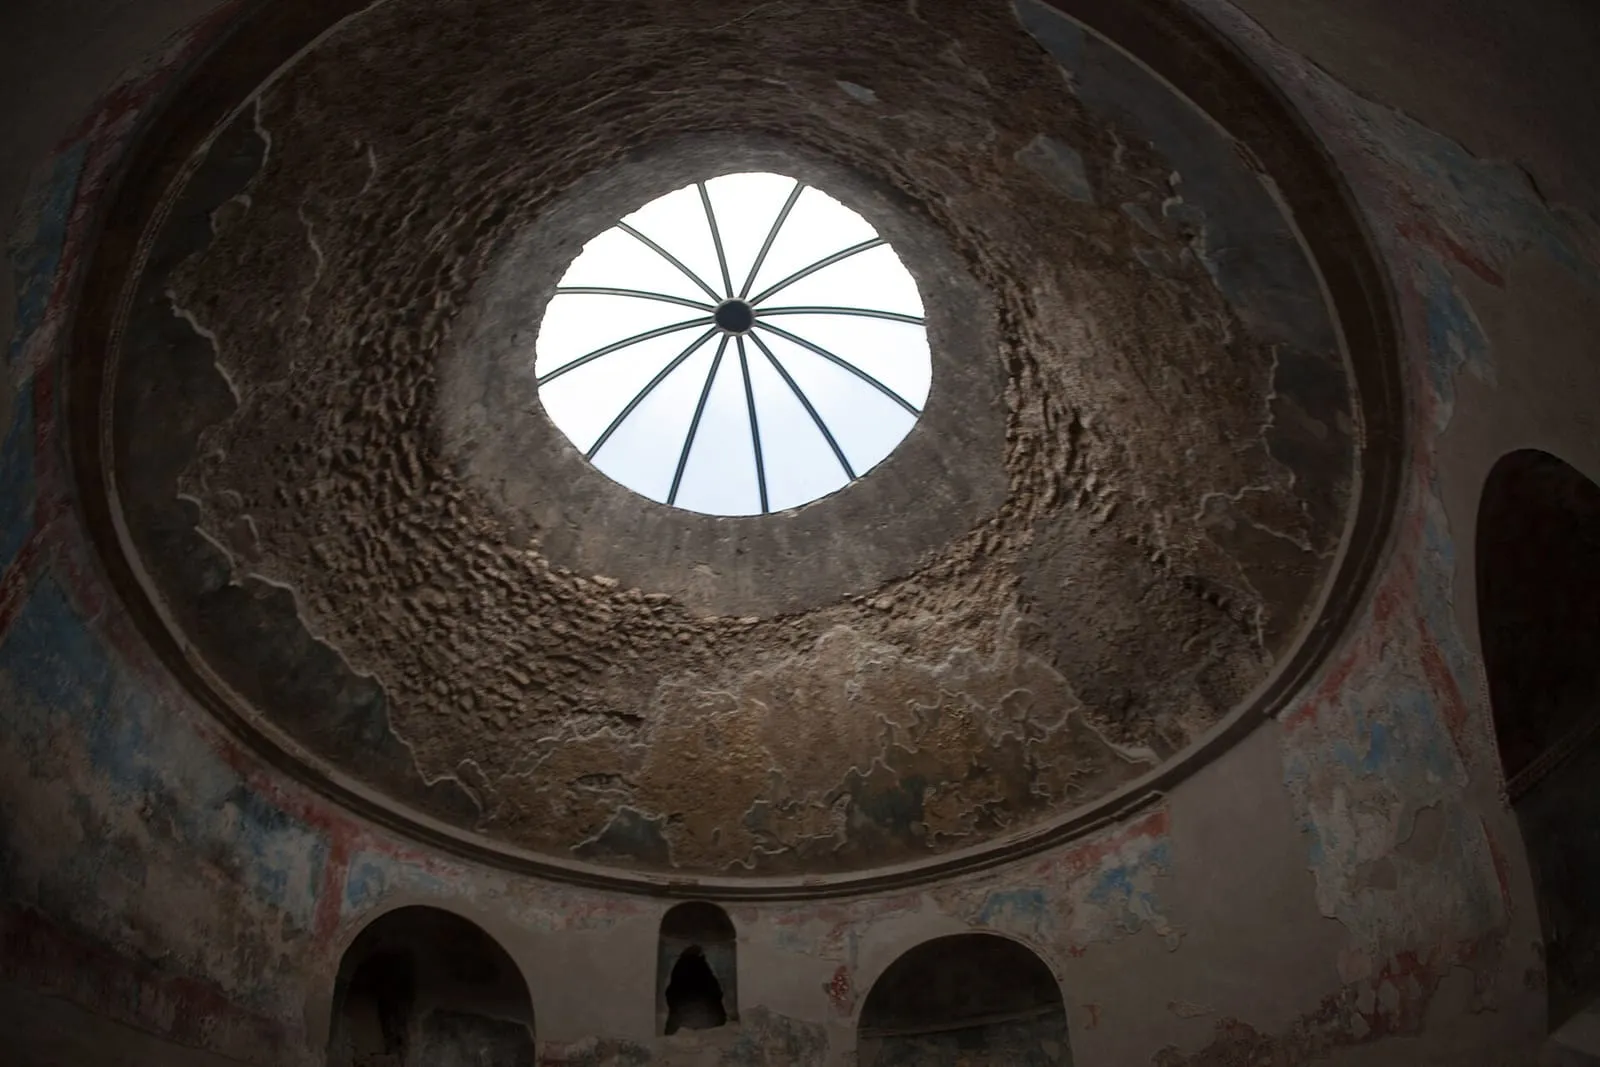
Domed room of the Stabian Baths, Pompeii: the neighborhood balneum, with the dome and the oculus Vitruvius describes. Photograph: Camillo Ferrari, CC BY-SA 4.0, via Wikimedia Commons.

Hot, then cold, then rest and conversation. Anyone who has done a sauna circuit recognizes the shape.
The hypocaust turned a floor into a heater
The technical core of the Roman bath is the hypocaust. The floor of a heated room was raised on short pillars of stacked tile called pilae, typically around 60 to 70 centimeters high, leaving a void underneath. A furnace, the praefurnium, burned just outside the room, and its hot gases spread through that void, heating the floor slab from below.
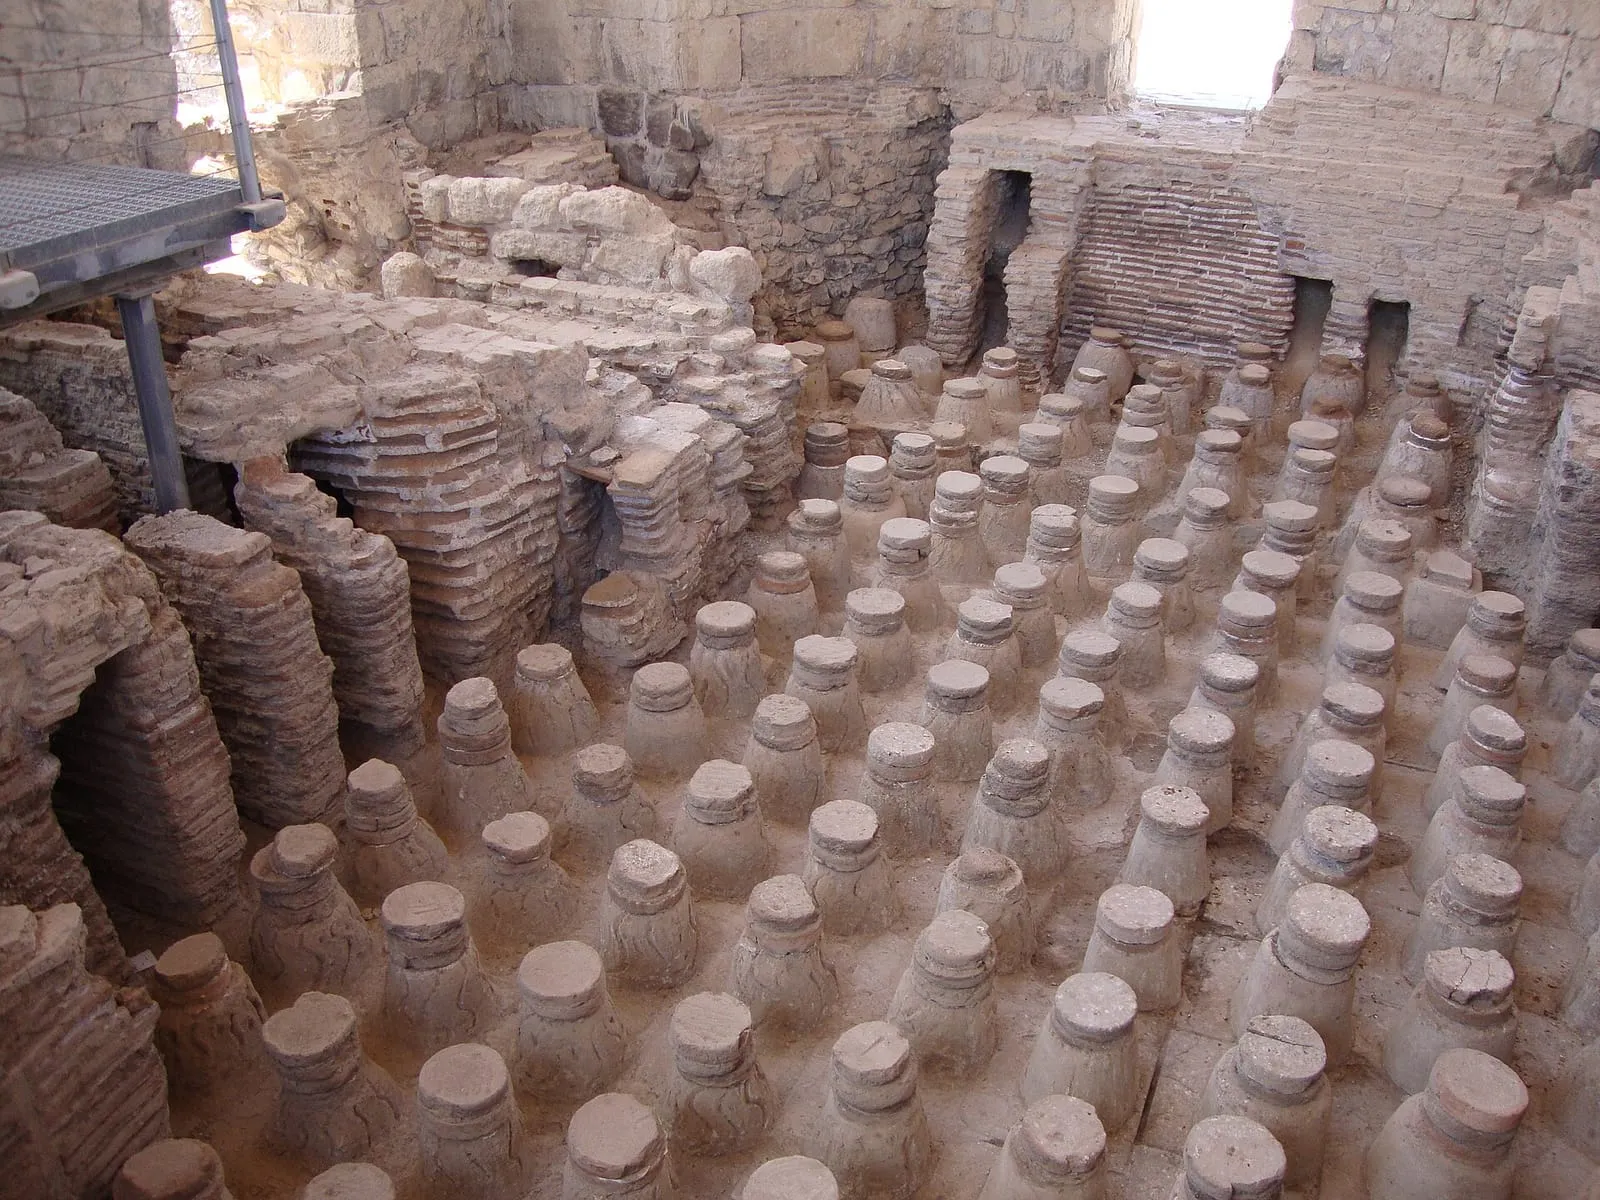
The hypocaust of the baths at Bet She’an, Israel: the brick pilae that carried the floor and left the void for the hot air. Photograph: Mark10:43, CC BY-SA 3.0, via Wikimedia Commons.

The second half of the system matters as much and is less often mentioned. Hollow box tiles, tubuli, were set into the walls behind the plaster, connected to the floor void. Hot gas rose through the walls and vented near the roof. The result was a room heated on five surfaces rather than one, which is why a caldarium could hold temperature in a stone building with no insulation.
Pliny the Elder credits Sergius Orata with inventing balneae pensiles, hanging baths, in the first century BC. What exactly Orata invented is still argued, since heated floors appear in Greek contexts earlier, but the Roman achievement was making the system routine, standardized in tile sizes and repeatable by ordinary builders across the empire.
The bill was fuel. A large complex burned wood continuously, and the supply, storage and stoking of it was a permanent operation running underneath a building most bathers never thought about. The furnace crew worked in a service corridor below and behind the rooms, out of sight.
What Vitruvius told the builder
Writing in the 20s BC, Vitruvius devoted part of Book V of De architectura to bath design. His instructions are strikingly practical, and several of them are still the right answer.
- Orientation. Put the baths on a warm site, sheltered from the north and northeast, and light the hot and warm rooms from the winter west. His reason is scheduling: people bathe from noon to evening, so the building should take the afternoon sun.
- Shared furnace. Place the men’s and women’s hot rooms adjacent and facing the same way, so one furnace and one set of boilers serves both.
- Three boilers in series. A hot, a warm and a cold vessel over a single fire, arranged so that water drawn from the hot one is replaced from the warm one, and the warm from the cold. It is a counterflow preheating loop built in bronze.
- A sloped hypocaust floor. Lay the base course of tiles sloping toward the furnace, he says, so that a ball thrown in rolls back to the furnace mouth. That slope pulls the flame further under the floor.
- Double vaulting over hot rooms. Vault the hot rooms twice, with a cavity between, so that steam condenses between the two shells instead of soaking the structure above.
- A temperature control. In the domed laconicum, hang a bronze disc on chains under the opening at the crown. Raise it or lower it to change how much heat escapes.
That last one is the piece worth sitting with. The Romans had no thermostat, so they built an adjustable hole in the roof. Every item on this list is still a line on a modern bathhouse budget: siting, shared plant, heat recovery, combustion path, vapor control, temperature control. The technology changed. The list did not.
What a bath cost, and who was in the room
Entry was deliberately trivial. The usual fee quoted in Roman literature is a quadrans, the smallest bronze coin in circulation, a quarter of an as. Children were often free, and a magistrate or emperor currying favor might buy free entry for a period.
A rare surviving price list makes it concrete. The Roman mining regulation from Vipasca, in what is now Portugal, sets out the terms for the contractor running the settlement’s bath: it fixes what men and women each pay, requires the water to be heated from dawn until the seventh hour for women and from then until the second hour of night for men, and makes the contractor responsible for maintenance. It is a municipal service contract, and it reads like one.
For what the room was actually like, the best source is a complaint. In Letter 56, Seneca describes living directly above a bathhouse and lists the noises: men lifting weights and grunting, someone being pummeled by a masseur, the ball players calling their scores out loud, a brawler, a thief caught in the act, the man who likes his own voice in the pool, and the armpit-hair plucker whose customers shriek. Then the drink seller, the sausage seller and the pastry seller, each with a distinctive cry.
That is not a temple of wellness. It is a loud, crowded, public building where people did business, ate, gossiped and got clean, and the noise is the strongest evidence we have of how central it was to daily life.
Mixed bathing existed and was controversial. Many establishments separated the sexes by building two wings or by splitting the day into women’s hours and men’s hours, as at Vipasca. The Historia Augusta reports that Hadrian banned mixed bathing, which tells us both that it happened and that emperors periodically decided it should not.
The scale of the imperial thermae
| Complex | Dedicated | What it contributed | Scale marker |
|---|---|---|---|
| Baths of Agrippa, Rome | c. 25 BC | The first large public thermae in the city | Tied to a dedicated aqueduct, the Aqua Virgo |
| Stabian Baths, Pompeii | Core from the 2nd century BC | The ordinary neighborhood balneum | Separate men’s and women’s suites, hypocaust intact |
| Baths of Trajan, Rome | 109 AD | The symmetrical imperial plan every later complex copied | Built over the buried Domus Aurea of Nero |
| Baths of Caracalla, Rome | 216 AD | Gardens, libraries and vaulting at architectural scale | Caldarium dome roughly 35 meters across |
| Baths of Diocletian, Rome | c. 306 AD | The largest complex Rome built | Its frigidarium is now the nave of a basilica |
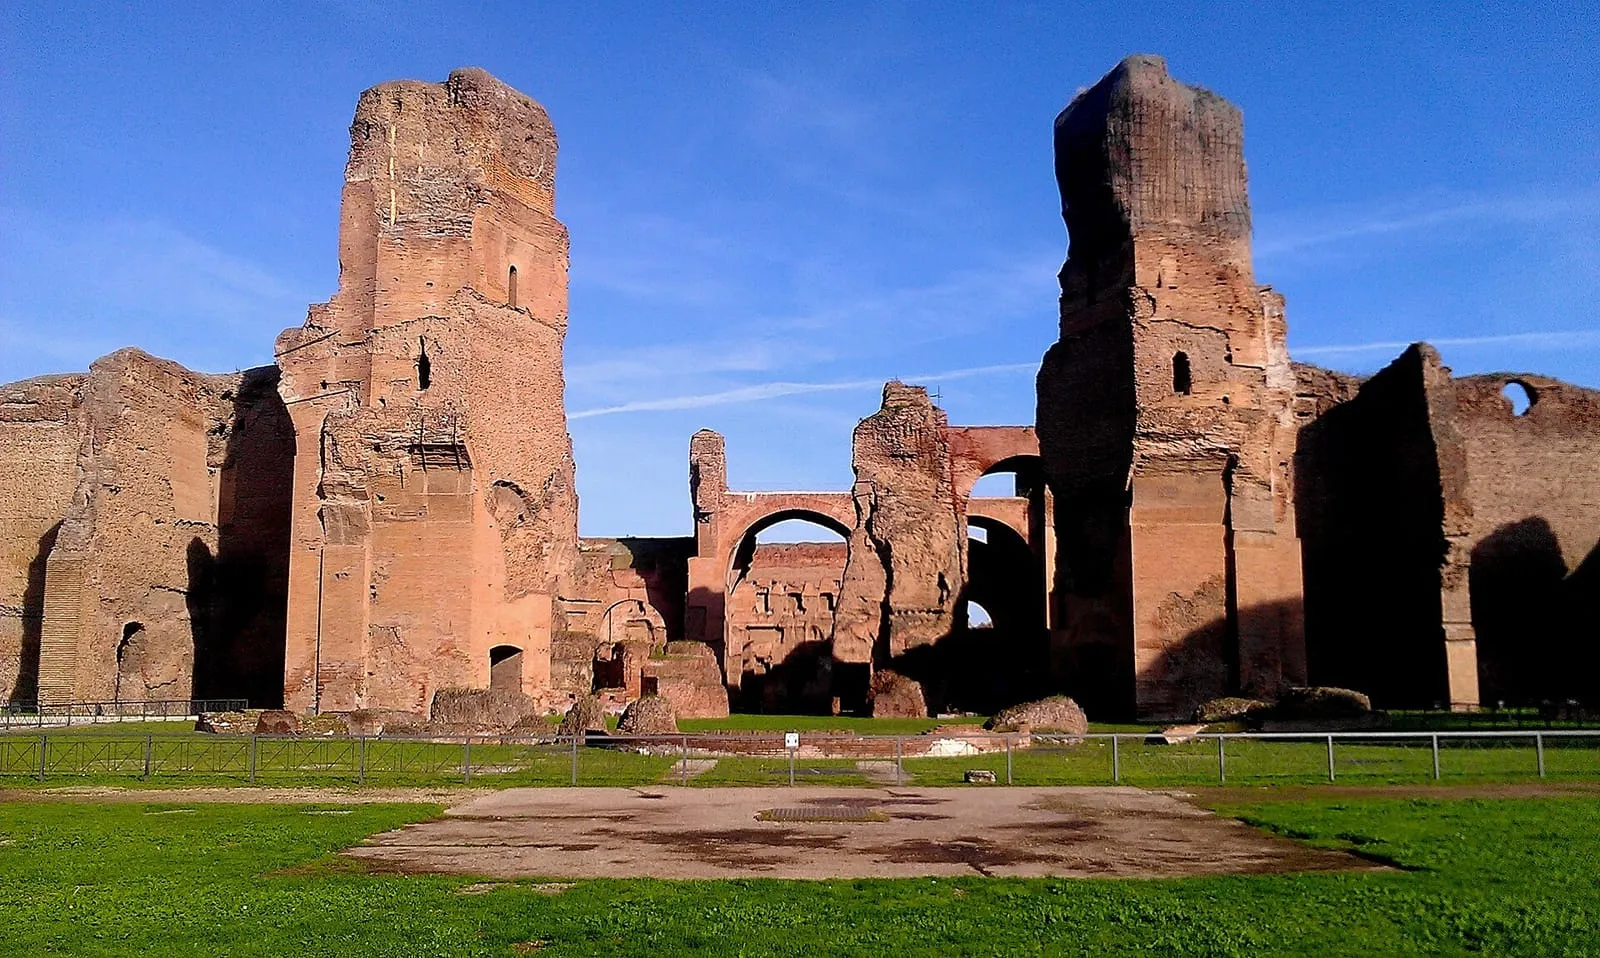
The Baths of Caracalla, Rome, facing the caldarium: imperial scale, with a dome roughly 35 meters across. Photograph: Ethan Doyle White, CC BY-SA 4.0, via Wikimedia Commons.

Capacity figures for these buildings circulate widely and are modern estimates, reconstructed from floor area and bench space rather than counted by anyone at the time. Treat them as orders of magnitude.
The Caracalla numbers that are solid come from the fabric itself. Brick stamps still carrying Geta’s name, erased everywhere else after his murder, date the start of construction to 211 or 212, and the dedication is recorded for 216, the year before Caracalla died. The caldarium dome spanned about 35 meters. Two of its eight piers are still standing.
What the Romans did not have
An honest account of Roman bathing has to include the gap between the engineering and the hygiene.
- No soap for washing. Pliny mentions sapo, which he describes as a Gallic product used on hair. Body cleaning was oil and the strigil.
- No filtration, no disinfection. Aqueduct water flowed in continuously and out to the drains, and that flow was the entire water treatment strategy. In a busy caldarium pool, it was not enough. Roman medical writers advised against taking open wounds to the baths, which suggests the problem was recognized.
- No measurement. There was no thermometer and no way to read humidity. A bath ran on the judgment of the furnace crew and the bronze disc in the dome.
- No mechanical ventilation. Air moved because heat moves. Where it did not, the room was unpleasant and the structure suffered, which is why Vitruvius bothers to specify double vaults.
The modern equivalents of these four gaps, water treatment, instrumentation, ventilation and the sanitary code that governs all of them, are a large share of what a bathhouse costs to build now. Rome got extraordinary results without them, and paid for it in ways the sources record only indirectly.
Why the thermae emptied, and what survived
The great complexes did not fall out of fashion. They lost their water.
Thermae were entirely dependent on aqueducts. In 537 AD, during the Gothic war, the besieging forces cut the aqueducts into Rome. Procopius records it, and the archaeology agrees: the monumental baths of the city did not recover. Without a gravity-fed supply of that volume, a building designed around continuously flowing pools is simply an enormous cold room. Rome’s population had already collapsed, and the fiscal base that paid for the fuel went with it.
The practice did not die, though. It moved. The heated-room sequence, the raised floor, the furnace at the end of the building and the progression from warm to hot to cold carried into Byzantine bathing and from there into the hammam, which kept the essential structure and changed the social rules around it. In the Roman provinces the buildings stayed in use or were reoccupied. At Bath in England, the spring the Romans enclosed as Aquae Sulis has never stopped running.
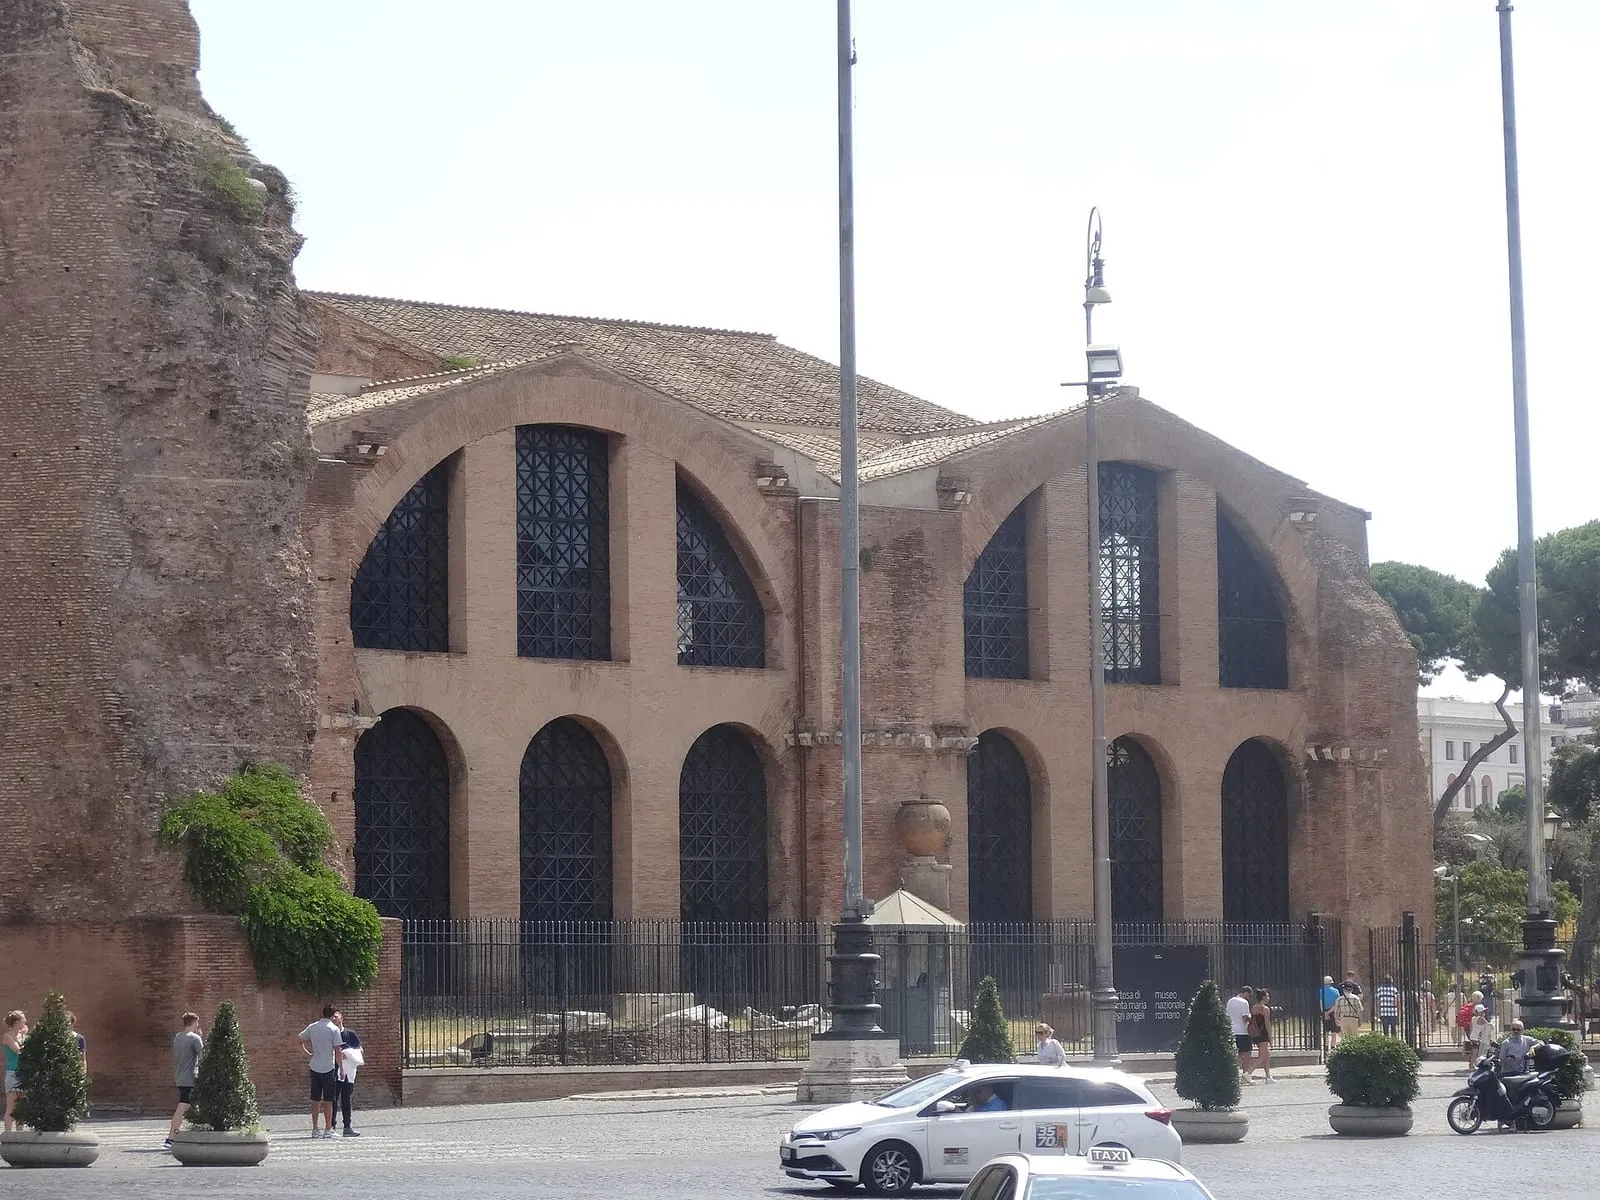
The Baths of Diocletian, Rome: the frigidarium became the nave of Santa Maria degli Angeli, and the building survived as a church. Photograph: Jordiferrer, CC BY-SA 4.0, via Wikimedia Commons.
_01.jpg)
What a bathhouse today owes Rome is not the marble. It is the circuit itself: the idea that hot, then cold, then rest, done among other people, in a building that is also a place to sit and talk, is worth constructing a serious piece of infrastructure around. That idea is about two thousand years old and has never been improved on much.
Next step: read Bathhouse, spa, recovery and thermal baths: what separates the bathing spaces to see where the Roman format sits among today’s, or open the Bathhouse glossary for the terms used across these traditions.